
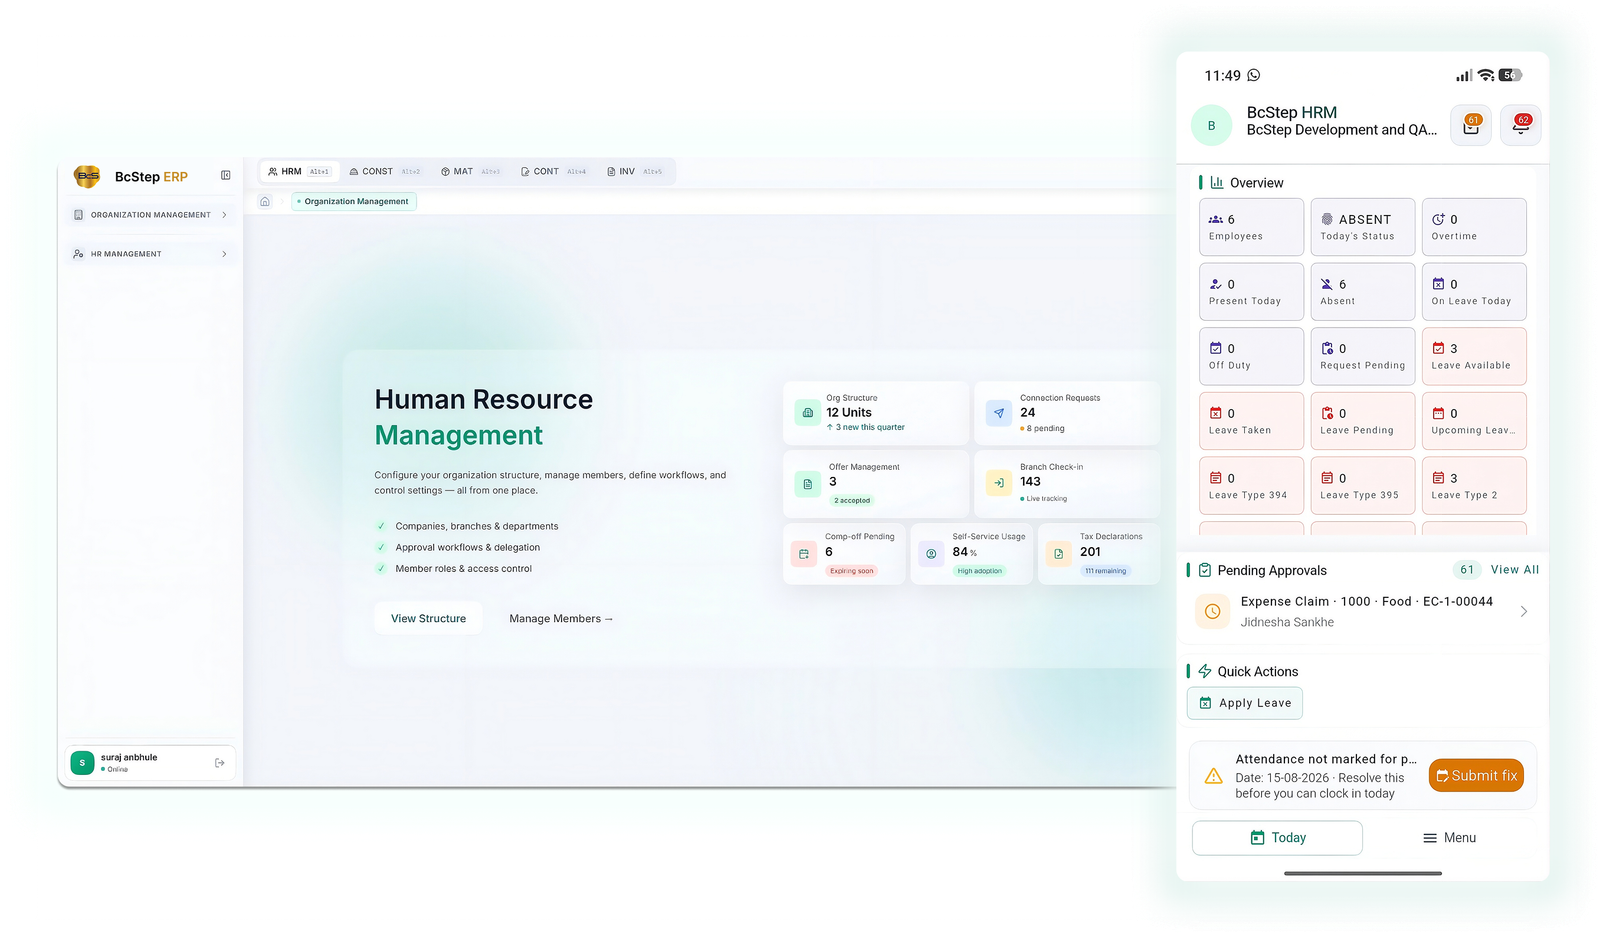
BcStep Drawing Management Dashboard
BcStep ERP
Drawing Management

Design

Capture and track design requirements, RFIs and project instructions.

Click to Preview

Requirements

Manage drawings and design requirements from concept through development.

Click to Preview

Drawings

Maintain complete revision history and control every drawing update.

Click to Preview

issuance

Connect drawings with actual site execution, instructions and feedback.

Click to Preview

From Design Intent to Verified As-Built

BcStep ERP provides a structured and traceable drawing management system that connects design, requirements, drawings, issuance, revisions, site feedback, instructions and changes from Concept to GFC to final As-Built documentation.

Instead of drawings becoming isolated files passed between organizations, BcStep keeps the relevant drawing information organized, current, traceable and accessible to the stakeholders who need it.

RFI Concept GFC Site Execution Changes As-Built

Revisions

Maintain complete revision history and control every drawing update.

Click to Preview

site feedback

Connect instructions, site feedback and drawing-related decisions.

Click to Preview

Instructions

Track design changes and keep them connected to the project execution record.

Click to Preview

Changes

Maintain verified final drawings and create a reliable as-built project record.

Click to Preview
BcStep Drawing Management Dashboard
Complete Drawing Lifecycle

RFI-Driven Concept Drawing Development.

Start Drawings With the Right Design Information

Design teams such as Architects and Consultants can raise and track RFIs to Developer, PMC or associated Consultants to clarify design requirements. The required responses become part of the project record and provide the design team with the information needed to prepare Concept Drawings and related 3Ds/documents.

RFI-DRIVEN CONCEPT DRAWING DEVELOPMENT

It also gives the project team a clear distinction between open requirements that still need attention and RFIs that have already been resolved, reducing time wasted reviewing or following up on old RFIs. The RFI system creates a structured link between what information was required, who provided it and how that information contributed to the Concept Design, reducing dependency on scattered emails, chats or verbal clarifications. .

Every Design Requirement Has a Traceable Beginning.
BcStep ERP Drawing Lifecycle
RFI Raised Response Received RFI Closed
Project Record Design Requirement Connected
CONCEPT DRAWING REVIEW
CONCEPT-0248 Review Closed
Drawing Concept Drawing
Review Status Review Closed
Subject Concept Drawing & 3D Review
Uploaded By Architect / Consultant
Reviewed By Project Stakeholders
Review History

Comments, revisions and review cycles are recorded against the relevant Concept Design.

Concept Drawing
Stakeholder Comments
Revision
New Review Cycle
Final Concept
02.Concept Drawing Collaboration & Review

2. Concept Drawing Collaboration & Review.

Every Concept Drawing Carries Its Review History

Architects and Consultants can upload Concept Drawings, 3Ds and related documents, which can then be reviewed by connected project participants. Comments from different stakeholders remain recorded against the relevant Concept Design, creating a structured history of the review and coordination process.

Review Closed

When a new version is uploaded under the same subject, the previous commenting process is automatically closed, preventing comments from being added to an outdated version. The uploading organization can also manually close the commenting process when that review cycle is complete

One Drawing → One Review History → Clearer Coordination → Better Design Continuity

This allows the project to retain a clear history of who reviewed the drawing, what was commented on, what was changed and which review cycle was closed—making future coordination and reference significantly easier

03 · GFC CONTROL

3. Planned GFC Drawing Issuance Issuance.

Know What Drawings Are Expected—and When

Once concept drawings are finalized, Architects/Consultants can upload the GFC (Good for Construction) Drawing List, defining the drawing titles expected to be issued for the project. Developer and PMC teams can provide expected issuance timelines for individual drawings based on project plan and execution schedule .

Planned Issuance → Actual Issuance → Revision Tracking → Real-Time Visibility

As GFC drawings are progressively issued against their listed titles, BcStep ERP automatically records the actual issuance date and the number of revisions issued against each drawing title, continuously tracking actual progress against the planned issuance.

GFC DRAWING LIST

Planned Issuance Control

Real-time visibility
Drawing Title Scheduled Issuance Actual Issuance Revisions Status
Floor Plan Architectural
15 May 14 May 02 Issued
Elevation Architectural
20 May Pending
HVAC Layout MEP
25 May Pending
Structural Detail Structural
30 May 29 May 01 Issued
AI Assisted
PENDING DRAWING

Elevation

Scheduled issuance is approaching. BcStep keeps the responsible team aware before the expected date.

30
30 Days Before ProChat reminder
07
7 Days Before ProChat reminder
AI Calendar Task Created Automatically added to the responsible user's calendar.
04 · DIRECT DRAWING ISSUANCE

4. Direct Drawing Issuance by the Responsible Consultant Responsible Consultant.

The Organization That Creates the Drawing Controls Its Issuance

Architects and Consultants can directly upload and replace their Concept and GFC Drawings in BcStep ERP, keeping responsibility for drawing information with the organization that actually creates and issues it.

Responsible Consultant
Uploads / Replaces Drawing
BcStep ERP
Real-Time Stakeholder Visibility

Connected stakeholders receive visibility of the latest updated drawing through ProChat.

LATEST DRAWING CONTROL

Drawing A-102

Source of Truth
01
A-102 · Rev 01 Previous Version
Superseded
02
A-102 · Rev 02 Previous Version
Superseded
03
A-102 · Rev 03 Current Version
Current
PDF
Issued Drawing Stamp

Issuing Organization · Document Number · Date & Time

Site teams can verify the physical or downloaded drawing against the latest version available in the system.
Creator Consultant Uploads BcStep ERP Updates Connected Stakeholders Receive
05 · LATEST DRAWING & REVISION CONTROL

5. Latest Drawing & Revision Control Revision Control.

Never Let an Old Drawing Create Confusion

When a revised drawing is uploaded under the same drawing title, BcStep ERP automatically supersedes the previous version and makes only the latest issued drawing available to stakeholders. This keeps everyone working from one current source of truth.

DIRECT ISSUANCE Controlled

The Right Organization Controls the Drawing.

Consultants and Architects directly upload and replace their Concept and GFC Drawings, keeping responsibility for drawing information with the organization that actually creates and issues it.

Responsible Consultant Architect / Consultant
Uploads Drawing AutoCAD + PDF
BcStep ERP Latest version controlled
Stakeholders Receive updated drawing
REVISION CONTROL

Drawing Title: A-102

One Source of Truth
01
A-102 · Rev 01 Previous Version
Superseded
02
A-102 · Rev 02 Previous Version
Superseded
03
A-102 · Rev 03 Latest Issued Version
Current
PDF
ISSUED DRAWING STAMP Latest Version Verified

Issuing Organization · Document Number · Date & Time

SITE VERIFICATION Check the Drawing Before You Build From It.

Site Teams, Contractors and visiting office personnel can verify a physical or downloaded drawing by matching its document number and timestamp with the latest version available in BcStep ERP.

Latest Version
No Superseded Drawing. No Version Confusion. No Avoidable Rework.

By ensuring that only the latest issued drawing remains available to stakeholders, BcStep ERP reduces the risk of teams building from outdated information and helps prevent rework caused by superseded drawings.

One Drawing Title One Current Version One Source of Truth
Issued GFC Latest Drawing
Site Team Clarification
Site RFI Raised
Consultant Responds
Feedback Loop Site ↔ Design
06 · SITE RFI

Site RFI & Drawing Feedback Loop.

GFC Issuance Is Not the End of Drawing Communication

Once GFC drawings reach the site, Site Teams can raise RFIs against the issued drawings to seek clarifications or additional information from the respective Consultants. These RFIs create a structured communication link between Site and Design Teams, keeping drawing-related queries connected to the relevant project and drawing.

01
Issued GFC Site works from controlled drawing
02
Site RFI Clarification raised against drawing
03
Consultant Response Design clarification provided
04
RFI Closed Site and design record remain connected
05
Execution Design clarification provided
07 · SITE-INSTRUCTED CHANGES

Site Instructions & Drawing Changes Stay Connected to As-Built.

Capture What Changes at Site—Not Just What Was Originally Drawn

Site Quality / Rectification observations and Drawing-Related Changes are not the same. BcStep keeps this distinction clear so that actual drawing changes are considered for As-Built.

SITE QUALITY / RECTIFICATION

Quality Observation

A site quality issue or rectification item does not necessarily mean that the issued drawing itself has changed.

Rectification required on site
AS-BUILT IMPACT Not automatically treated as a drawing change
DRAWING-RELATED CHANGE

Instructed Change in Issued GFC

When the Consultant instructs a change to an issued GFC drawing, the change is recorded against the issued drawing and considered for As-Built.

Site change instructed by Consultant
AS-BUILT IMPACT Change is carried forward to As-Built
Instructed Changes in Issued GFCs Every drawing-related site instruction stays connected to the issued GFC.
01 Issued GFC
02 Site-Instructed Drawing Change
03 Recorded Change
04 As-Built
08 · AS-BUILT MANAGEMENT

As-Built Drawing Management.

Let the Project's Actual History Guide the As-Built

BcStep automatically generates the As-Built Drawing List based on active GFC drawings and the documents actually issued during the project.

Issued GFC Drawings Active drawings issued during the project
Instructed Changes in Issued GFCs Site changes recorded against GFC
Final As-Built Drawings Actual project history reflected
ACTIVE GFC Issued Drawings
A-101 Rev 02
A-102 Rev 03
S-201 Rev 01
M-301 Rev 02
Connect
SITE CHANGES Instructed Changes
Change #04 A-102 · Site Instruction
Change #07 S-201 · Consultant Instruction
Actual GFC History As-Built Drawing List Instructed GFC Changes Final As-Built
Developer / PMC Verification Final As-Built completeness check
• Whether all required As-Built drawings have been issued
• Whether recorded GFC changes have been considered
• Whether the As-Built documentation reflects the project's actual drawing history
PROJECT DRAWING MEMORY

Project Timeline

Always Connected
Site Teams
Consultants
Architects
Engineers change
09 · PROJECT CONTINUITY

Drawing Continuity Despite Team Changes.

The Project Doesn't Forget When People Change

Drawing-related information should remain with the project, not with the individual employees who happened to manage it.

Issued GFC Drawings Active Drawing History
Instructed Changes
Actual GFC History Site Changes Recorded
As-Built Preparation
Final As-Built Actual Project Record
New Team Member

Can understand what was issued, reviewed, changed, instructed and finally recorded as As-Built.

10 · THE DRAWING LIFECYCLE, FULLY CONNECTED

The Drawing Lifecycle, Fully Connected

More Than Drawing Storage

A conventional drawing repository mainly tells you: Where the drawing is. BcStep ERP connects the complete drawing journey — from why the drawing was required to what must appear in the final As-Built record.

01
WHY REQUIRED

Drawing Requirement

Understand why the drawing was required and connect it with the originating RFI.

02
CONCEPT

Design Intent

Capture the concept developed from the project requirement and design information.

03
REVIEWED

Review History

Keep comments, feedback and review decisions connected to the drawing record.

04
FINALIZED

Final Concept

Identify the approved design that moves forward for project execution.

05
GFC ISSUED

Site Execution

Connect the finalized concept with the drawing officially issued for site execution.

06
CURRENT VERSION

Revision Control

Know which drawing version is current and maintain the complete revision history.

07
SITE ACTIVITY

What Happened at Site

Connect site activity, RFIs and execution information back to the drawing record.

08
WHAT CHANGED

Site-Instructed Changes

Record what changed during execution and why those changes were introduced.

09
AS-BUILT

Verified Project Record

Bring the complete drawing journey together into the final verified As-Built record.

ONE CONNECTED PROJECT RECORD

Because this information remains connected within BcStep ERP, Drawing Management becomes a structured project record rather than simply a collection of drawing files.

Business User
Business User

Ready To Run Your Entire Business From One Platform?

Request A Demo